<-- style PDP --> 1015 North Morrison Lake Road, Gravenhurst - Single Family Residence for sale for $4,495,000
  • sold
  • leased

1015 North Morrison Lake Road

Gravenhurst, ON, P0E 1G0 - Wood

$4,495,000$000000

  • Neighbourhood

    Wood

  • Major Intersection

  • Listed Since: 1683 day(s)

  • Last update: 1620 day(s) ago

Overview

  • Property Type

    Single Family Residence, Two Story

  • Bedrooms

    3 + 0

  • Bathrooms

    4

  • Basement

    Separate Entrance, Walk-Out Access, Crawl Space, Unfinished

  • Kitchen

    n/a

  • Total Parking

    10 (2 null Garage)

  • Lot Size

    214.00x0 (Acres)

  • Taxes

    $11,063.45 (2021)

  • Type

    Freehold

Property Description

Property description for 1015 North Morrison Lake Road, Gravenhurst

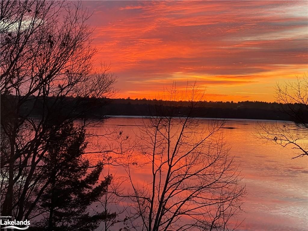
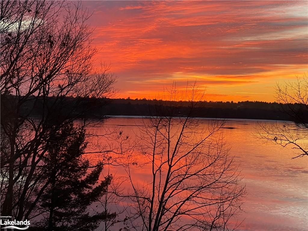
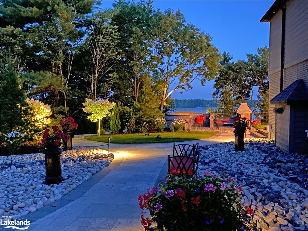
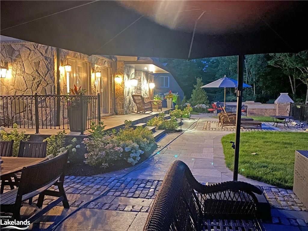
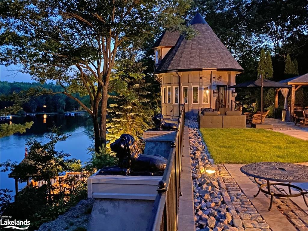
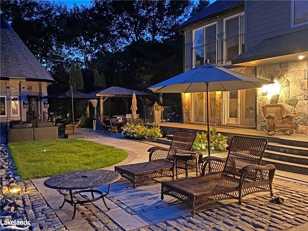
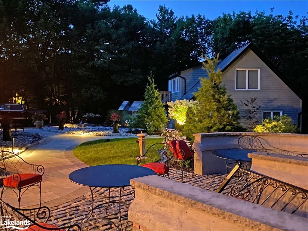
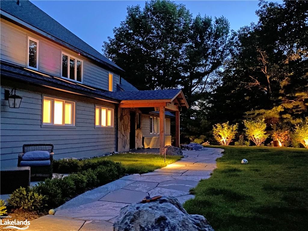
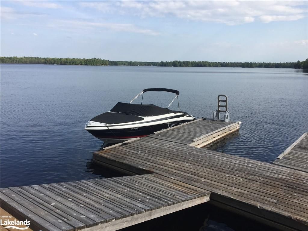
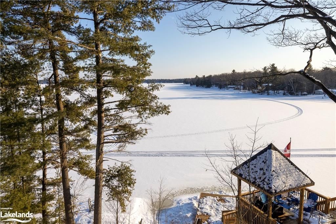
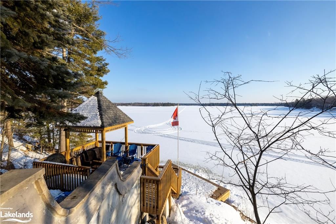
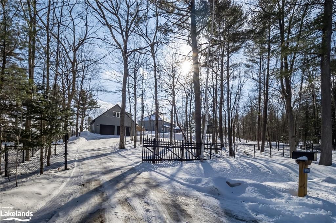
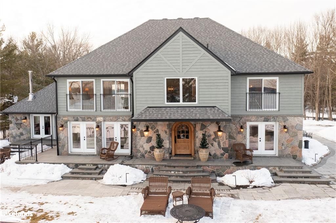
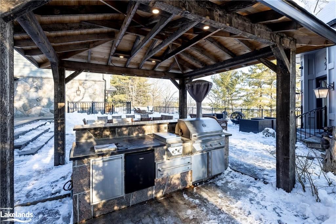
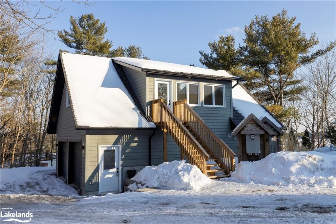
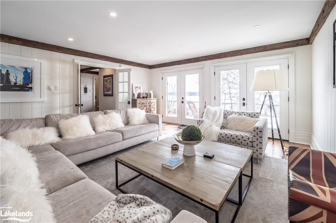
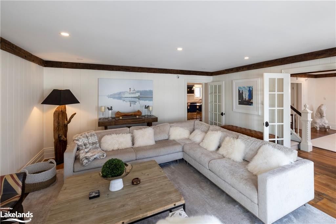
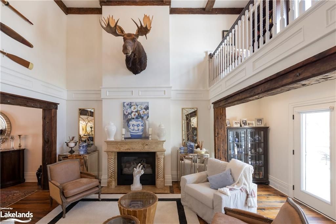
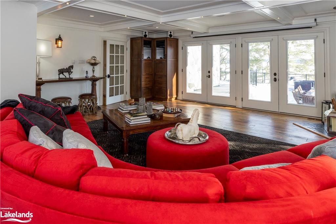
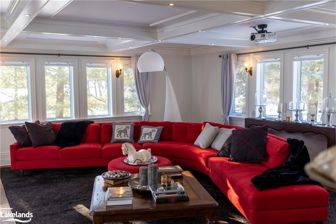
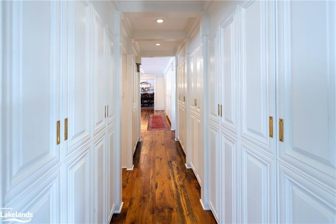
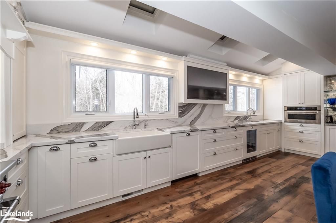
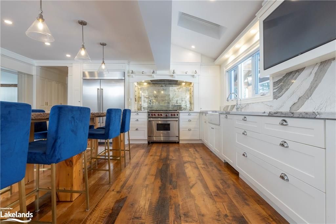
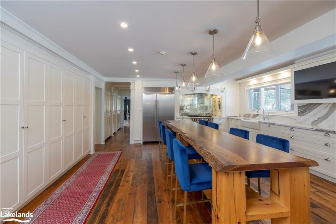
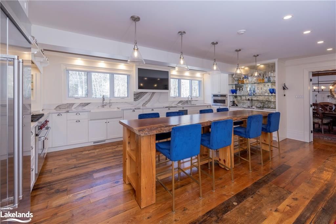
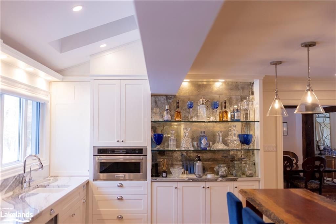
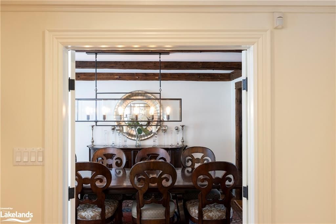
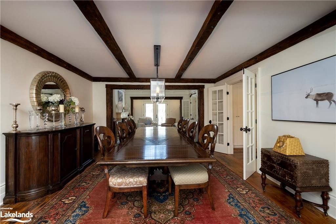
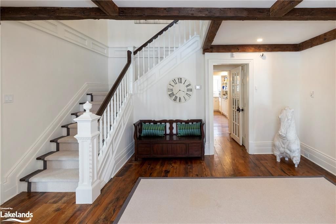
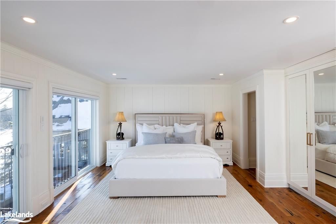
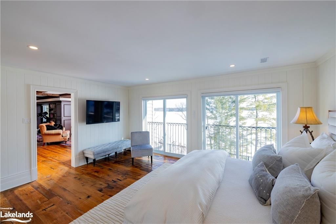
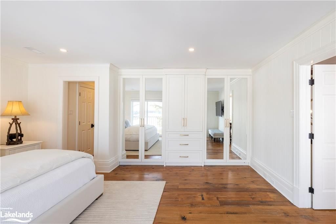
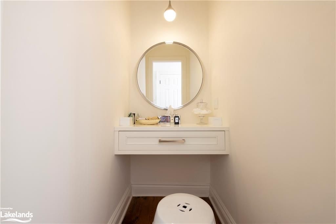
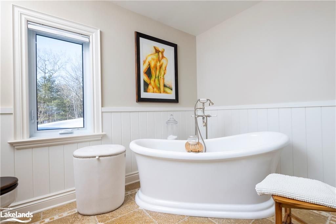
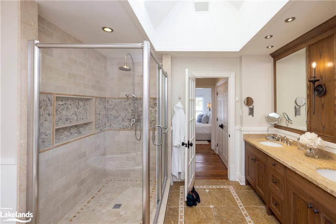
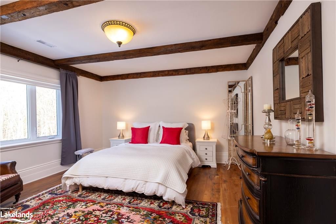
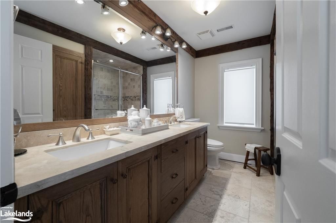
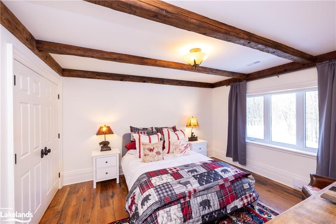
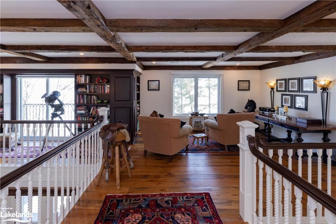
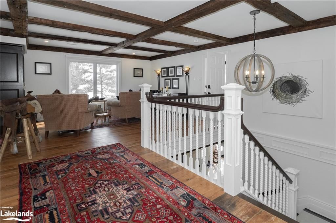
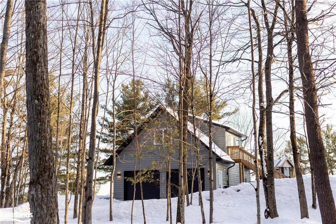
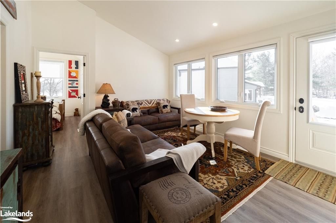
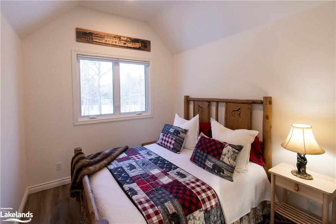
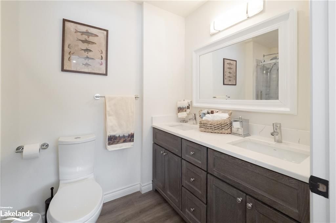
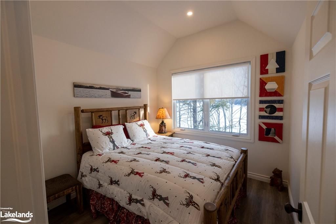
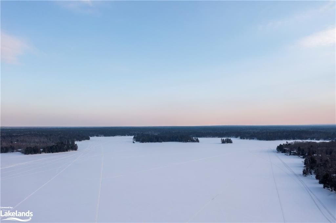
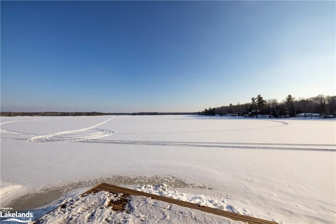
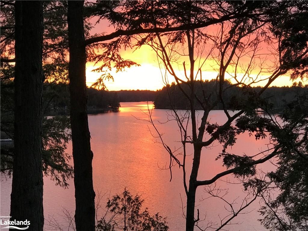
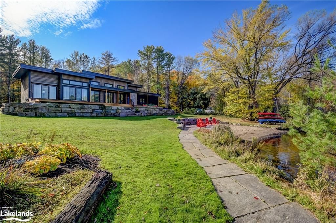
This breathtaking Muskoka cottage rests on the northern shores of beautiful Morrison Lake, only 1 hr 40 min from Toronto. It offers 214 ft of frontage, deep water off the dock, 1.4 acres of waterfront bliss with 4,000 square feet of luxurious interior space on a spectacularly landscaped south facing lot with all day sun. It is a must see property and could be yours for the summer of 2022. You will be wowed by the bespoke styling, meticulous detailing, and quality finishes. In total, the property offers 4 bedrooms + den and 5 bathrooms between the cottage and guest house. Lots of space for your friends and family to gather and to have their own space. There are numerous areas to relax and entertain, whether it's on the dock, at the covered deck, at one of the two fire pits, or on the stunning granite wraparound terrace steps from the cottage, all serving impressive views down the lake. You'll want to host magical events on the patio, which features an outdoor kitchen and dining area. A three season Muskoka room is nestled within the lakeside pavilion, ideally situated beside the outdoor kitchen. Your children and guests will love staying at the 2 storey guest house with a living room, 1 bedroom + den and 4 pc bath. Storage for 2 cars in the garage complete with a heated workshop. There's also an automatic generator for added convenience. A gated entrance leads up the private circular drive with ample parking. The location offers easy access to the GTA on a municipal road to allow all season enjoyment of your future cottage. A stunning furniture package is included making this waterside retreat ready for you to enjoy now.

Listed by JOHNSTON & DANIEL RUSHBROOKE REALTY, BROKERAGE, PORT CARLING

  • MLS #

    40222876

  • Sq. Ft

    4000

  • Sq. Ft. Source

    MLS

  • Lot Irregularities

    n/a

  • Year Built

    Available Upon Request

  • Pool

    n/a

  • Drive

    n/a

  • Garage

    n/a

  • Total Parking

    10

  • Family Room

    n/a

  • Den

    n/a

  • Exterior

    Stone, Wood Siding

  • Fireplace

    1

  • Roof

    Asphalt Shing

  • Foundation

    Concrete Block

  • Elevator

    n/a

  • Water View

    n/a

  • Laundry Level

    n/a

  • Heat

    Forced Air-Propane

  • A/C

    Central Air

  • Water

    Drilled Well

  • Water Supply

    n/a

  • Sewers

    n/a

  • Central Vac

    Y

  • Sitting Room

    4.93 x 4.22 ft Second level

  • Bathroom

    3.07 x 2.26 ft Second level

    4-Piece

  • Bedroom

    4.11 x 3.66 ft Second level

  • Bedroom

    4.32 x 4.14 ft Second level

  • Bedroom Primary

    5.18 x 4.37 ft Second level

  • Laundry

    2.57 x 2.13 ft Main level

  • Bathroom

    2.11 x 1.12 ft Main level

    3-Piece

  • Bathroom

    1.80 x 1.32 ft Main level

    2-Piece

  • Media Room

    6.81 x 6.76 ft Main level

  • Family Room

    5.82 x 5.11 ft Main level

  • Kitchen

    6.68 x 5.82 ft Main level

Thinking of Selling?

Find Out Your Home’s Value in Today’s Market!

No Email or Signup is required to view your home estimate.

estimate your home value

Contact Manoj Kukreja

Sales Representative,
Century 21 People’s Choice Realty Inc.,
Brokerage
(647) 576 - 2100

Manoj profile avatar

Mortgage Calculator

This data is for informational purposes only.

Mortgage Payment per month

Principal Amount

Interest

Total Payable

Amortization

Amortization

Closing Cost Calculator

This data is for informational purposes only.

Closing Cost Total for this property

Total Cash flow for purchasing this property

Down Payment(%)*
Additional information

Provincial Land Transfer Tax

Ontario Land Transfer Tax Rebate

Toronto Land Transfer Tax

Toronto Land Transfer Tax Rebate

PST on CMHC Insurance Premium

Lawyer Fees

$2,825

Government Registration Fee's

$164

Title Insurance

Closing Cost Total

Total Cash flow for purchasing this property

Provincial Land Transfer Tax

Ontario Land Transfer Tax Rebate

Toronto Land Transfer Tax

Toronto Land Transfer Tax Rebate

PST on CMHC Insurance Premium

Lawyer Fees

$2,825

Government Registarion Fee's

$164

Title Insurance

Down Payment(%)*

* A down payment of less than 20% is permitted only for first-time home buyers purchasing their principal residence. The minimum down payment required is 5% for the portion of the purchase price up to $500,000, and 10% for the portion between $500,000 and $1,500,000. For properties priced over $1,500,000, a minimum down payment of 20% is required.

Thinking of Selling?

Find Out Your Home’s Value in Today’s Market!

No Email or Signup is required to view your home estimate.

estimate your home value

Contact Manoj Kukreja

Sales Representative, Century 21 People’s Choice Realty Inc., Brokerage
(647) 576 - 2100

Manoj profile avatar

Recent Sold Listings in Wood, Gravenhurst

Popular Cities